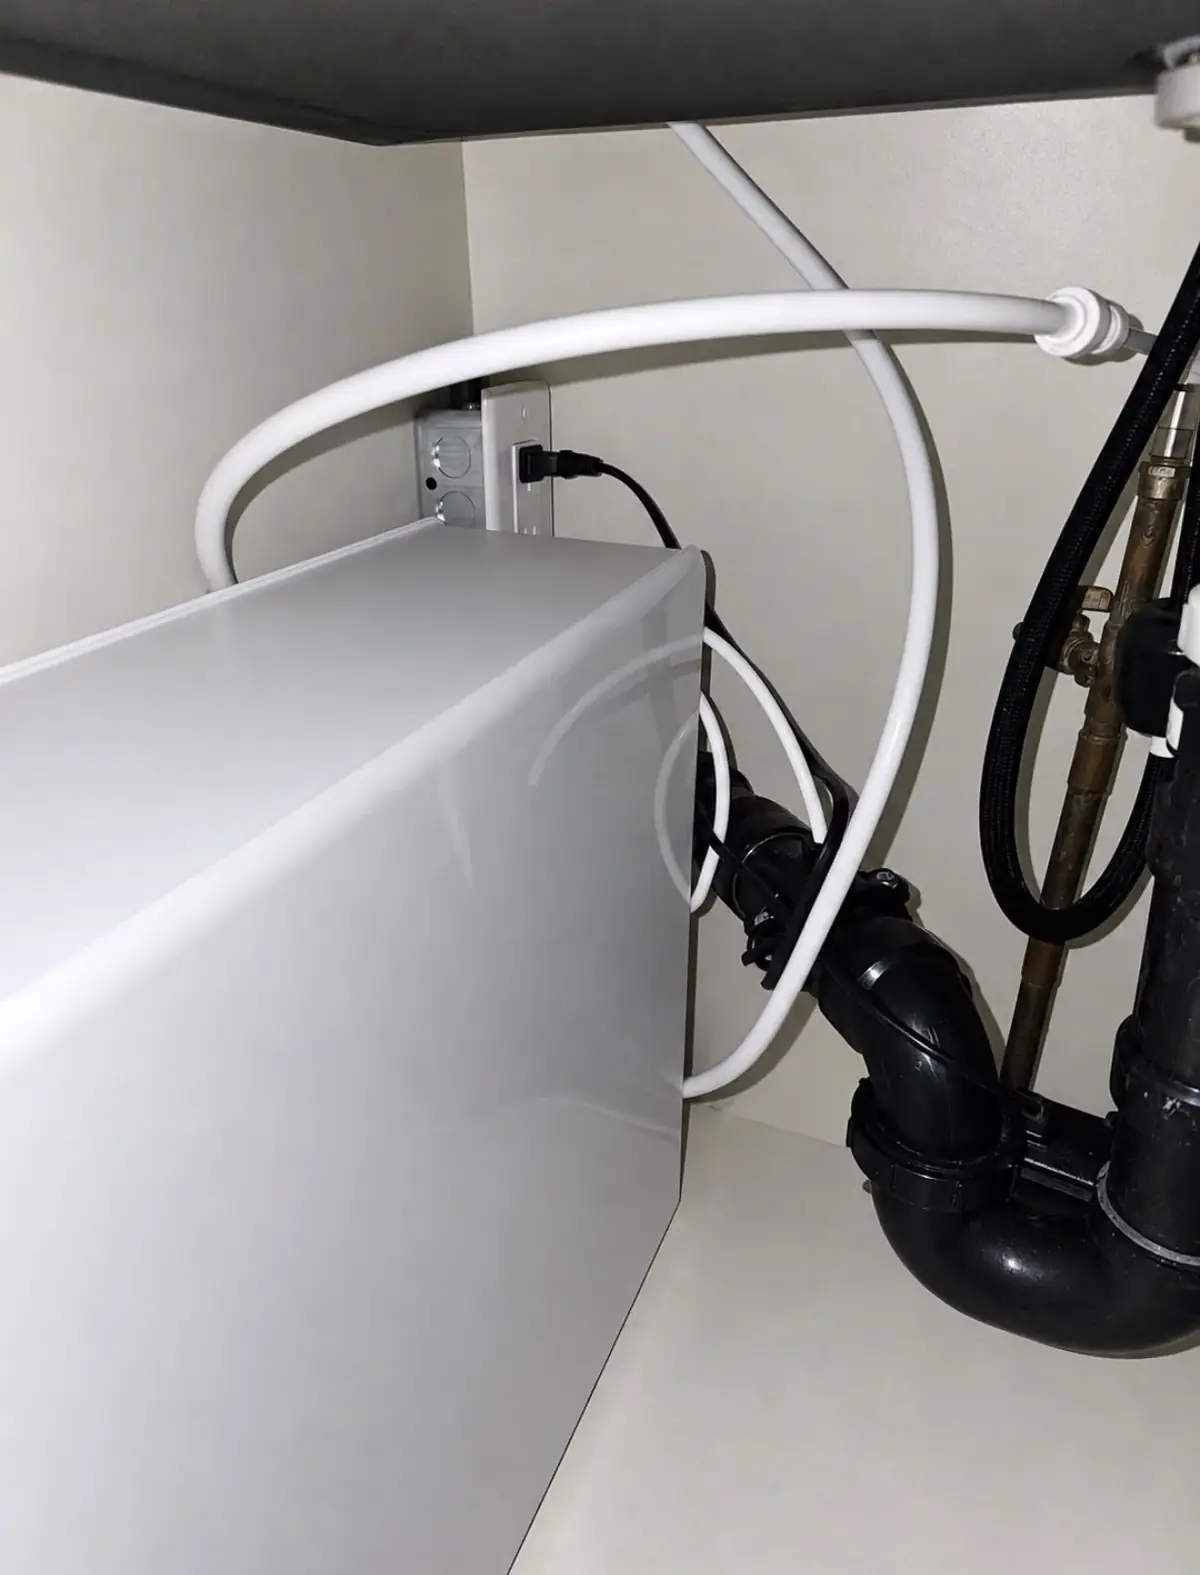
Kitchen wiring
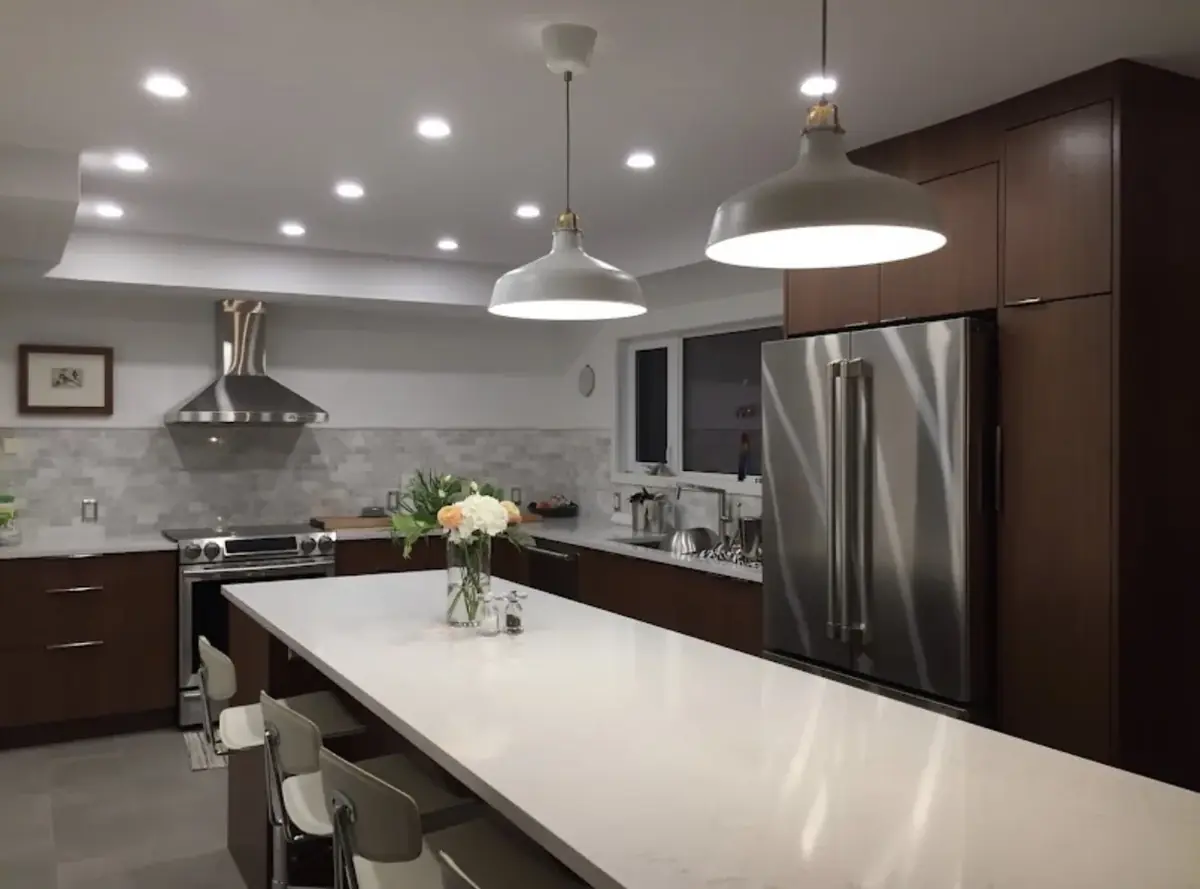
A kitchen has more dedicated circuits than any other room, and the code is specific about them. Counter receptacles go on their own 20 A circuits, or on split 15 A circuits, spaced so that no point along the counter is far from one. Any receptacle within 1.5 m of the sink is GFCI protected. The fridge, dishwasher, microwave and range hood each get their own circuit; the range gets a 240 V circuit sized to the model; an island or peninsula gets its own receptacle.
Lighting is planned at the same time: a grid of pot lights for the room, pendants over the island on a separate switch, under-cabinet lighting on its own, and a dimmer only where the fixtures can take one.
What affects scope: whether the ceiling and walls are open, how far the kitchen is from the panel, whether the panel has room for the new circuits, and whether an induction range or a built-in appliance adds a large load.
Basements and new rooms
Finishing a basement means new circuits for every room, receptacles spaced along the walls as the code requires, arc-fault protection on most of them, and lighting on switches at each entrance. It is also the point at which smoke alarms get brought up to current requirements: one on every storey, interconnected so they all sound together, with carbon monoxide alarms where a furnace, water heater or attached garage calls for them.
A basement with a kitchen, a laundry or a bathroom adds dedicated circuits for each. A basement apartment adds a separate set of questions about the panel, which we will raise early rather than at inspection.
Open ceilings and lighting layouts
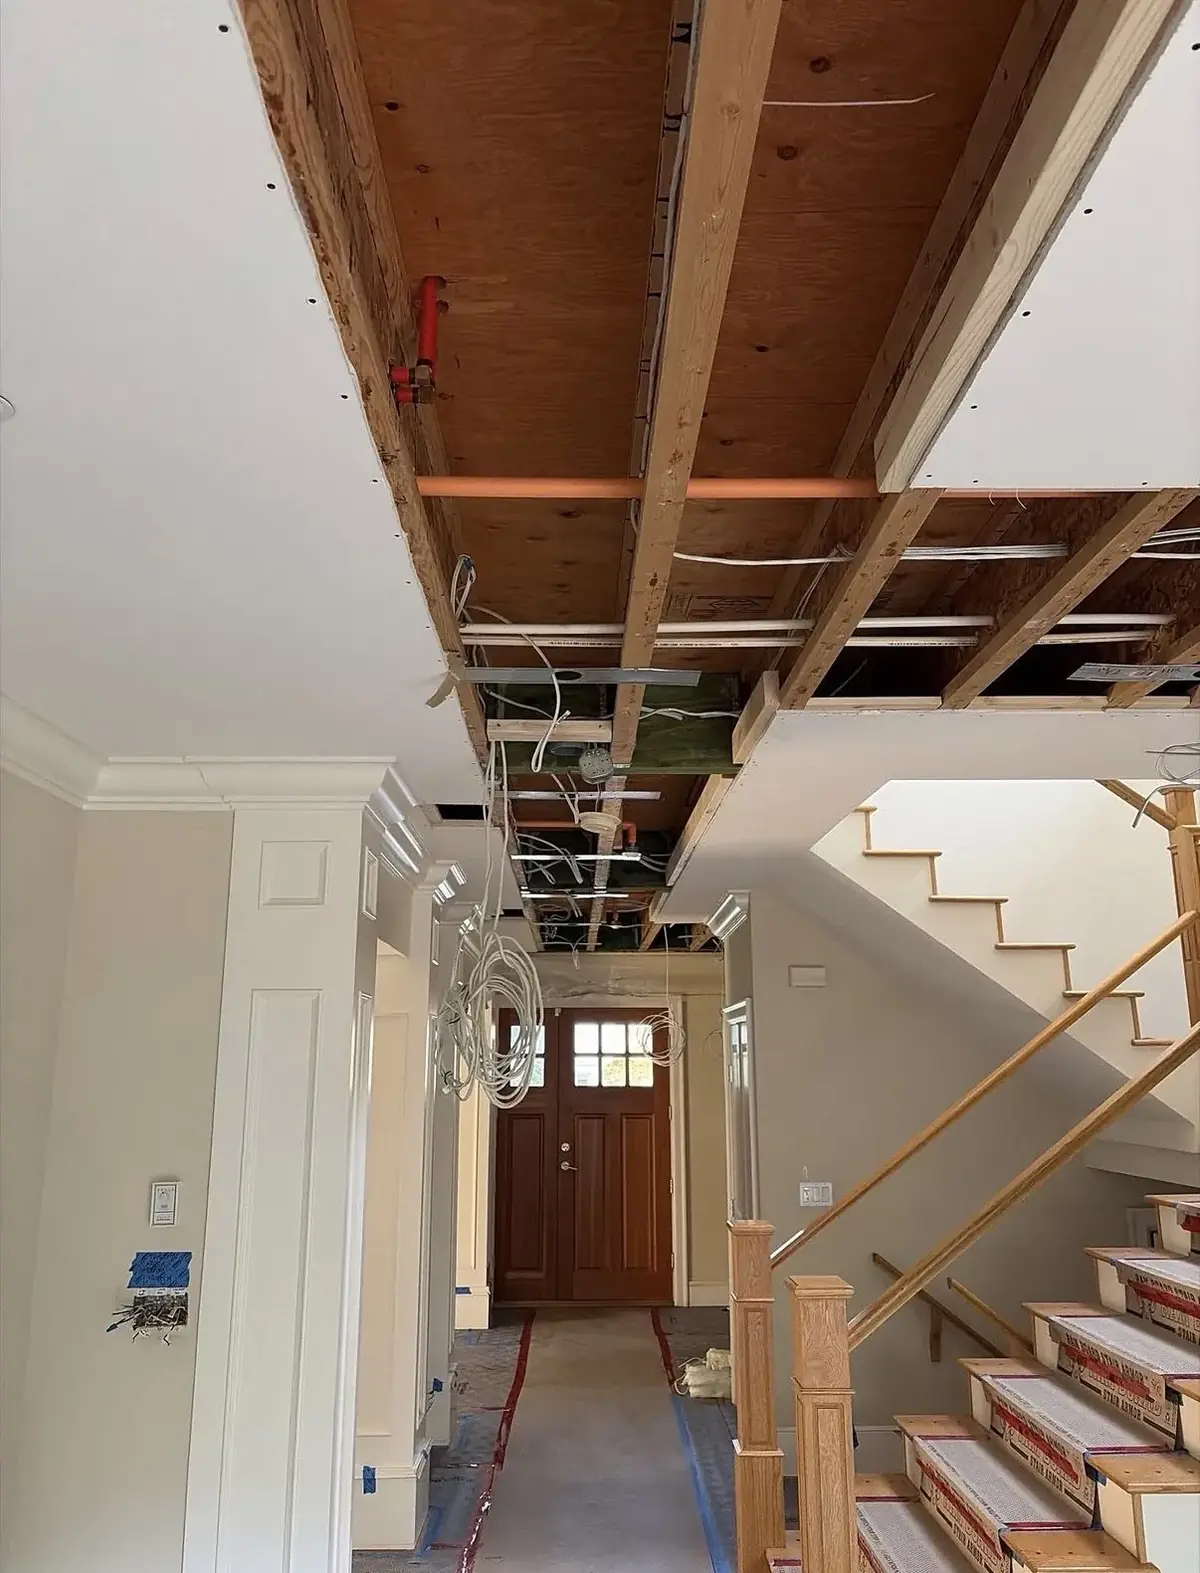
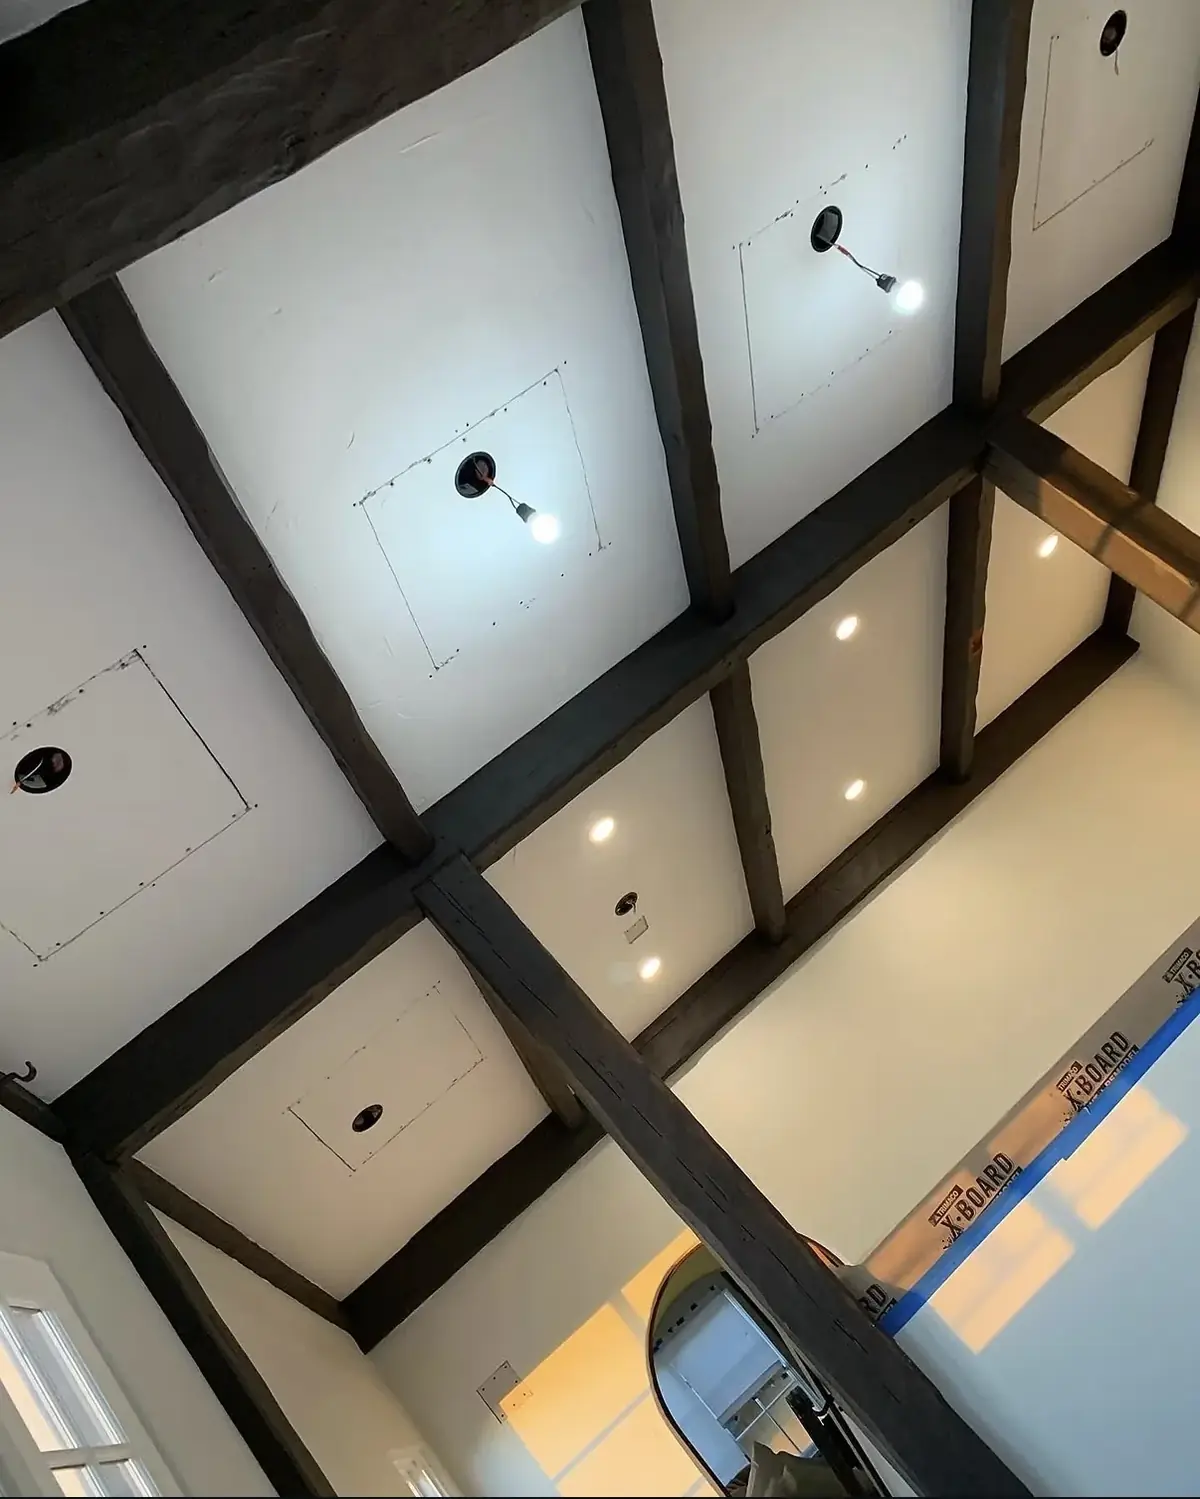
When a ceiling comes down, everything above it is reachable: old cable runs can be replaced, new circuits added, and pot lights laid out from a plan rather than from wherever the joists allow. Housings in insulated ceilings are rated for contact with insulation. In a coffered or beamed ceiling the positions are marked and checked with temporary lamps before anything is cut, because a pot light in the wrong panel is hard to undo.
How a renovation job runs
The order is set by inspection, not by us. Nothing is covered until it has been seen.
Plan and rough-in
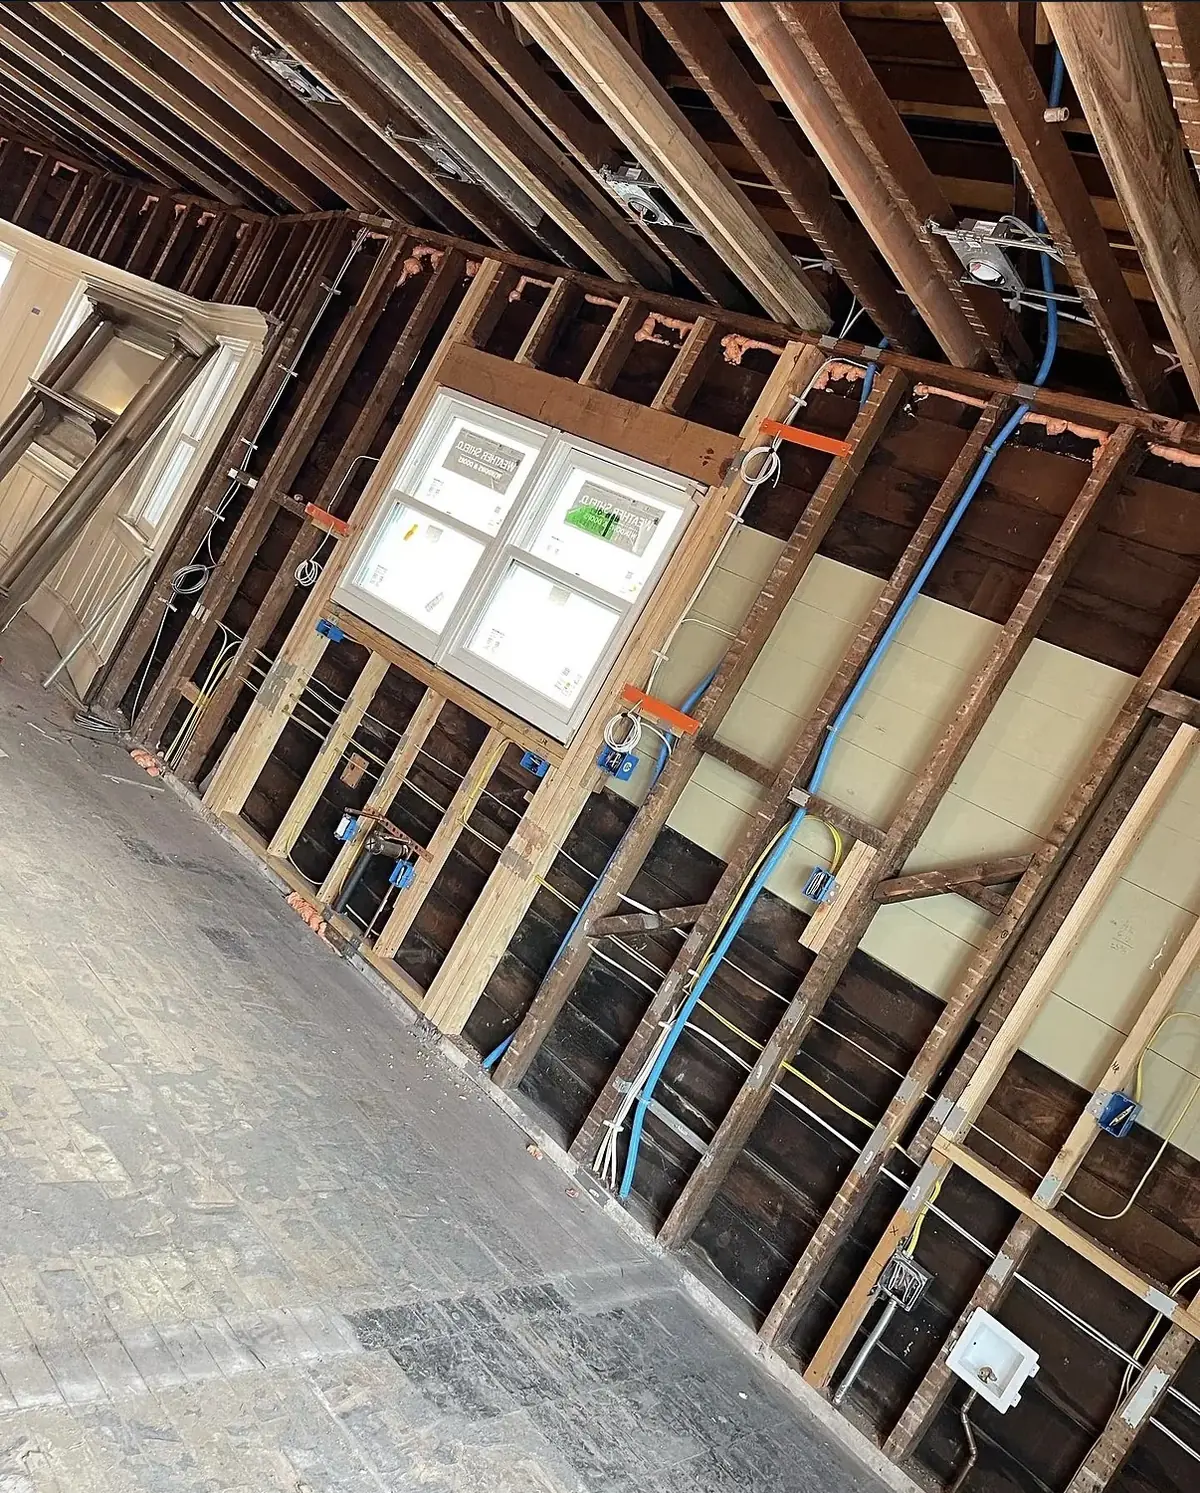
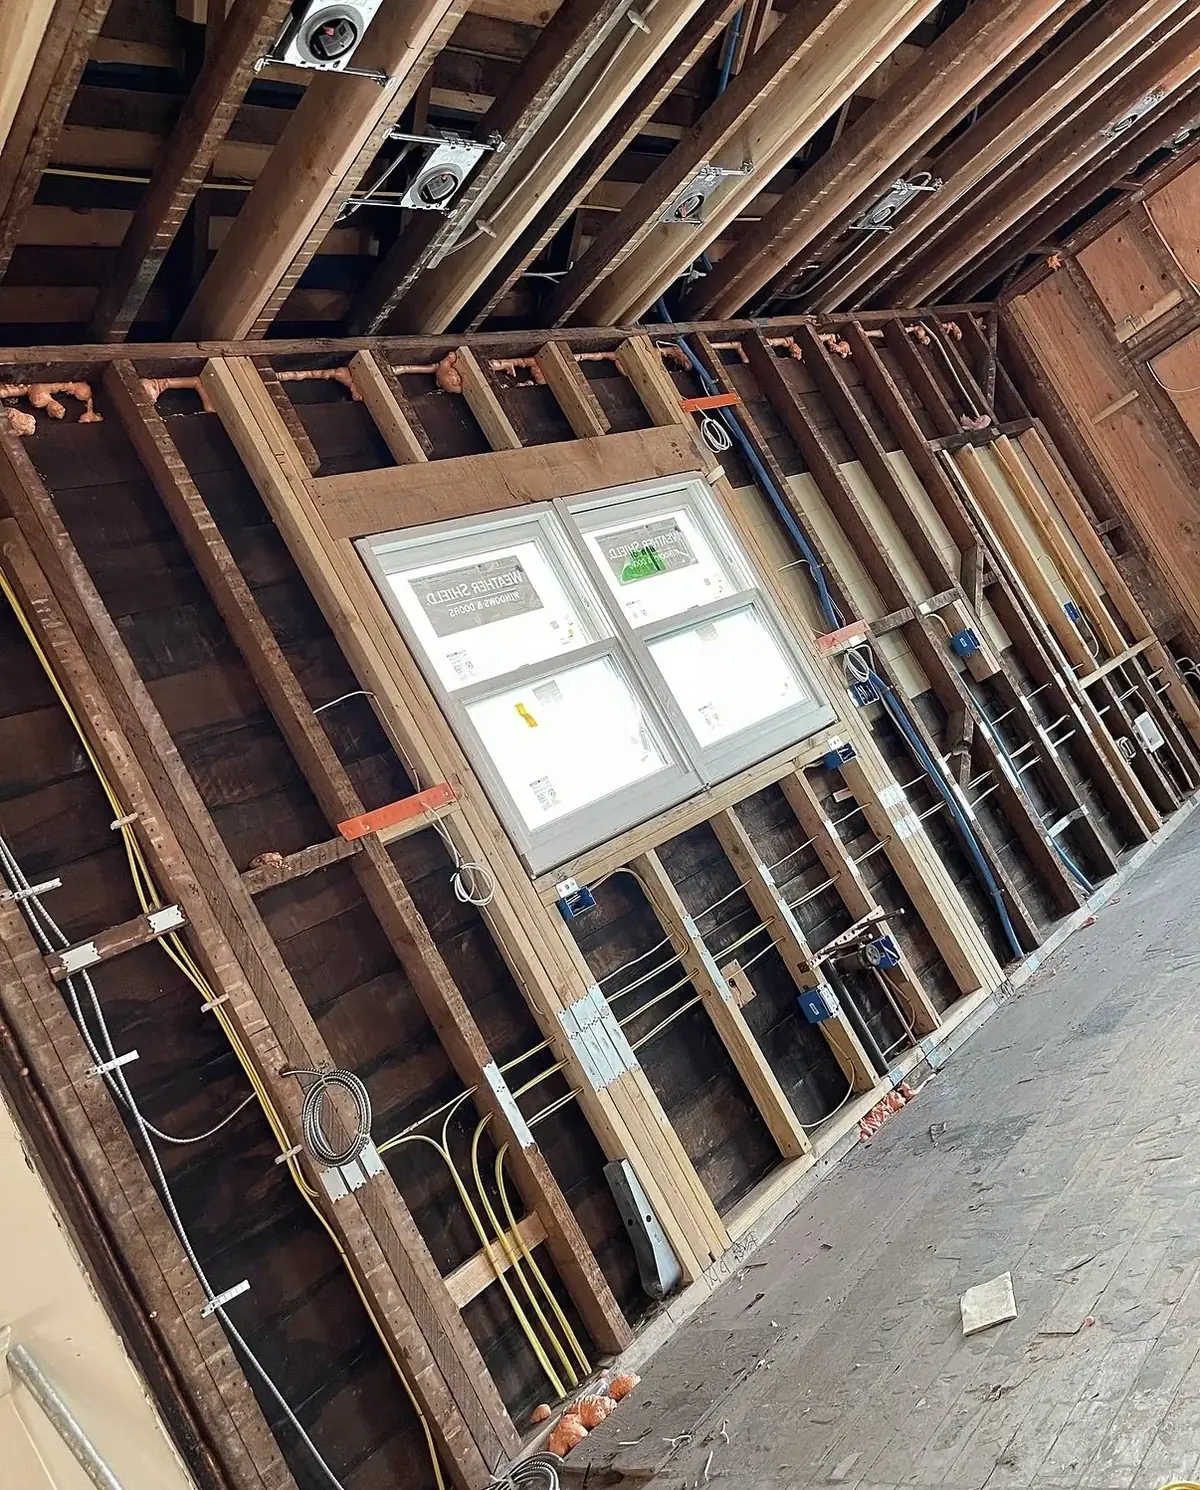
We walk the plan with you and your contractor: where every receptacle, switch, fixture and appliance goes and which circuit feeds it. Boxes are set at the right heights, cable is run and stapled, housings are placed, home runs are labelled at the panel. The Electrical Safety Authority inspects the rough-in before insulation and drywall go on.
Finish and final
After drywall and paint, devices, fixtures, alarms and cover plates go in. Each circuit is tested, the directory is written, and ESA makes the final inspection. If the renovation needs a building permit from the City of Vaughan, the electrical notification is filed alongside it, and we coordinate the dates with your contractor so nobody waits on an inspector.
Working with your contractor
Most renovations in Vaughan have a general contractor who sets the schedule. We fit into it: rough-in in the window between framing and insulation, finish after paint. What makes that go smoothly is a plan agreed before framing is done, because moving a box after drywall costs far more than moving it on paper.
If you are managing the work yourself, we will tell you which inspections apply and when, and what the drywaller needs to leave accessible.